
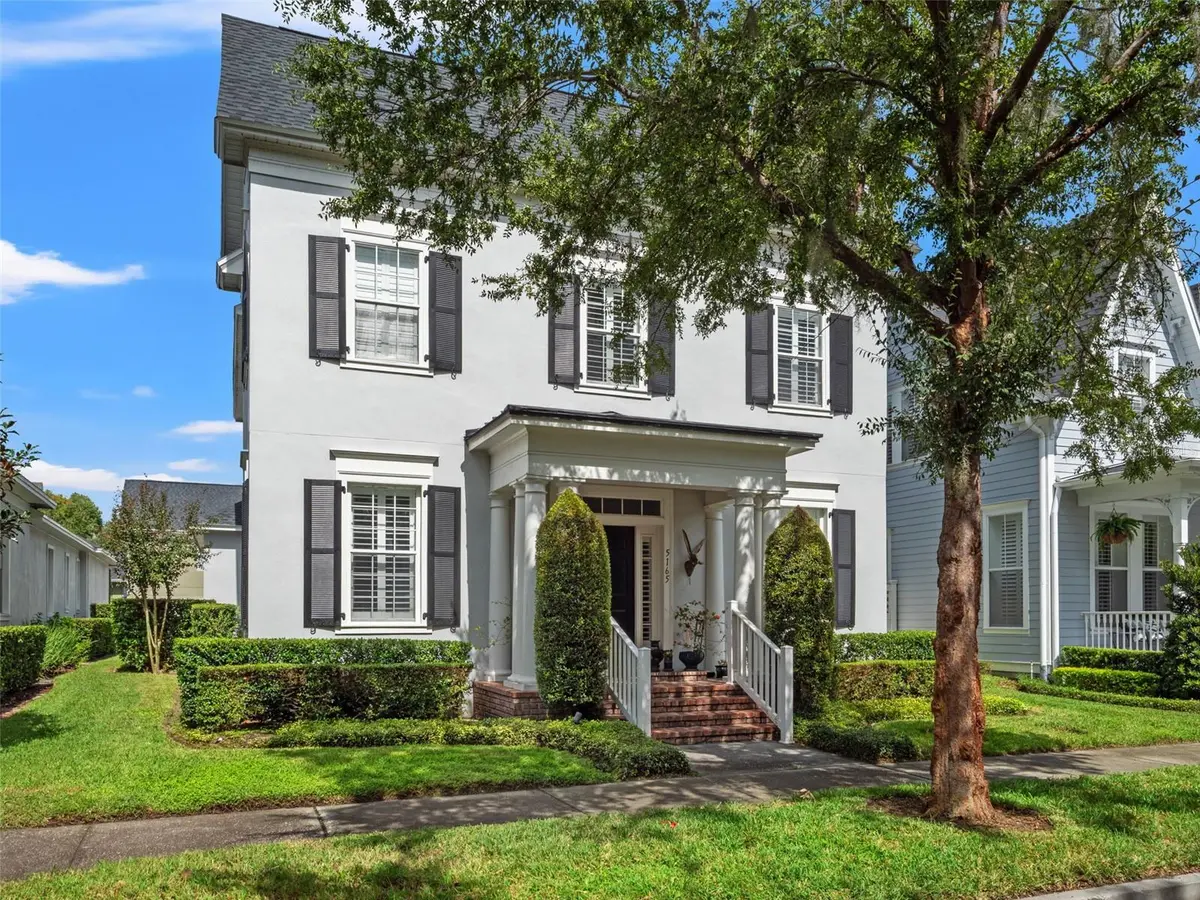



5165 FENWOOD LN Orlando, FL 32814
3 Beds
3 Baths
2,342 SqFt
UPDATED:
Key Details
Property Type Single Family Home
Sub Type Single Family Residence
Listing Status Active
Purchase Type For Sale
Square Footage 2,342 sqft
Price per Sqft $587
Subdivision Baldwin Park
MLS Listing ID O6449917
Bedrooms 3
Full Baths 2
Half Baths 1
HOA Fees $612/Semi-Annually
HOA Y/N Yes
Annual Recurring Fee 1224.0
Year Built 2006
Annual Tax Amount $17,452
Lot Size 5,662 Sqft
Acres 0.13
Property Sub-Type Single Family Residence
Source Stellar MLS
Property Description
Enjoy the best of Florida living in this stunning 3-bedroom, 2.5-bath home with a dedicated office and 2,342 SF. The private, heated saltwater pool and fully fenced backyard create the perfect setting for relaxing and entertaining. Beyond its walkable location near Baldwin Park Village Center, this home is ideally situated just one block from both Lake Baldwin and Lake Susana, offering easy access to scenic waterfront strolls and the outdoor lifestyle that makes Baldwin Park so desirable.
Inside, soaring 20-foot ceilings, abundant natural light, engineered and hardwood flooring, and plantation shutters complement the open-concept layout. The kitchen features granite countertops, stainless steel smart appliances, bar seating, a spacious dinette, and a closet pantry. French doors off the family room open to the backyard, seamlessly blending indoor and outdoor living.
Upstairs, the spacious primary suite offers a large walk-in closet and en-suite bath with dual sinks, a standalone shower, and a garden tub. Two additional bedrooms, a versatile loft, a full bath, and upstairs laundry complete the layout. An attached two-car garage and long driveway provide ample parking.
Enjoy Baldwin Park amenities, including community pools, fitness centers, parks, playgrounds, and walking trails. Walk to Baldwin Park Village Center for shopping, dining, and everyday conveniences, or head to either nearby lake to enjoy the outdoors. Zoned for A-rated Baldwin Park Elementary, Glenridge Middle, and Winter Park High School.
A private pool home in an exceptional walkable location, with shopping, dining, and two lakes just steps away! **Interior Pictures - Coming Soon**
Location
State FL
County Orange
Community Baldwin Park
Area 32814 - Orlando
Zoning PD
Interior
Interior Features Ceiling Fans(s), Eat-in Kitchen, Kitchen/Family Room Combo
Heating Central
Cooling Central Air
Flooring Carpet, Hardwood, Tile
Fireplaces Type Family Room, Wood Burning
Furnishings Unfurnished
Fireplace true
Appliance Cooktop, Dishwasher, Disposal, Dryer, Electric Water Heater, Range Hood, Refrigerator, Washer
Laundry Laundry Room, Upper Level
Exterior
Exterior Feature Private Yard, Sidewalk
Parking Features Driveway
Garage Spaces 2.0
Fence Fenced
Pool In Ground, Heated, Salt Water
Utilities Available Electricity Connected, Water Connected
Amenities Available Clubhouse, Fitness Center, Park, Playground, Pool
View Y/N No
Water Access No
Roof Type Shingle
Attached Garage true
Exposure South
Garage true
Private Pool Yes
Building
Story 2
Entry Level Two
Foundation Slab
Lot Size Range 0 to less than 1/4
Sewer Public Sewer
Water Public
Structure Type Block,Frame
New Construction false
Schools
Elementary Schools Baldwin Park Elementary
Middle Schools Glenridge Middle
High Schools Winter Park High
Others
Pets Allowed Yes
HOA Fee Include Pool,Maintenance Grounds
Senior Community No
Ownership Fee Simple
Monthly Total Fees $102
Acceptable Financing Cash, Conventional, VA Loan
Membership Fee Required Required
Listing Terms Cash, Conventional, VA Loan
Special Listing Condition None

NEARBY SCHOOLS & PROPERTIES