
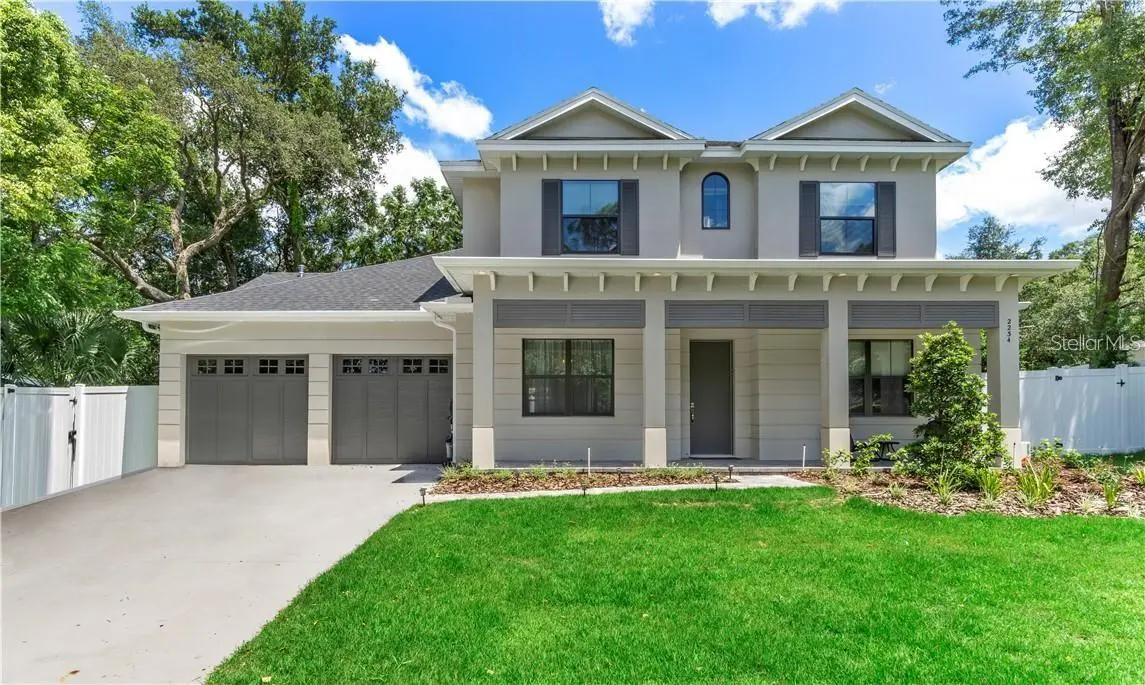



2234 HOWARD DR Winter Park, FL 32789
4 Beds
6 Baths
3,295 SqFt
UPDATED:
Key Details
Property Type Single Family Home
Sub Type Single Family Residence
Listing Status Active
Purchase Type For Sale
Square Footage 3,295 sqft
Price per Sqft $696
Subdivision Lake Forest Park
MLS Listing ID O6441596
Bedrooms 4
Full Baths 5
Half Baths 1
HOA Y/N No
Year Built 2019
Annual Tax Amount $17,822
Lot Size 8,712 Sqft
Acres 0.2
Property Sub-Type Single Family Residence
Source Stellar MLS
Property Description
Step inside to discover bright, inviting interiors, and a spacious open-concept layout. At the heart of the home is a beautifully designed gourmet kitchen featuring generous workspace, abundant storage, a large walk-in pantry, and an easy connection to the expansive great room.
The home features 2 Master suites, 1 upstairs and the other on the ground floor, providing convenience for family and guests. The spa-inspired upper floor master bathroom features dual vanities, a soaking tub, and large walk-in shower. All bedrooms are en-suite providing flexibility for home office or additional living space.
With its contemporary design, functional floor plan, and exceptional indoor and outdoor lifestyle, this home offers a wonderful opportunity to enjoy everything Winter Park has to offer. Conveniently located near renowned dining, shopping, parks, recreation and the charm of Park Avenue, 2234 Howard Drive combines the privacy and comfort of a beautifully designed residence with convenient access to some of Central Florida's most desirable amenities.
Schedule a showing today!
Location
State FL
County Orange
Community Lake Forest Park
Area 32789 - Winter Park
Zoning R-1A
Rooms
Other Rooms Family Room
Interior
Interior Features Ceiling Fans(s), Crown Molding, Eat-in Kitchen, High Ceilings, Solid Surface Counters, Walk-In Closet(s), Wet Bar, Window Treatments
Heating Electric, Propane
Cooling Central Air
Flooring Laminate
Fireplaces Type Gas
Furnishings Unfurnished
Fireplace true
Appliance Built-In Oven, Dishwasher, Disposal, Dryer, Electric Water Heater, Exhaust Fan, Ice Maker, Microwave, Range, Range Hood, Refrigerator, Washer
Laundry Laundry Room, Upper Level
Exterior
Exterior Feature Rain Gutters, Sprinkler Metered
Garage Spaces 2.0
Pool In Ground
Utilities Available Propane, Public
View Y/N No
Water Access No
Roof Type Shingle
Attached Garage true
Exposure West
Garage true
Private Pool Yes
Building
Entry Level Two
Foundation Slab
Lot Size Range 0 to less than 1/4
Sewer Public Sewer
Water Public
Structure Type Stucco
New Construction false
Schools
Elementary Schools Audubon Park K8
High Schools Winter Park High
Others
Senior Community No
Ownership Fee Simple
Acceptable Financing Cash, Conventional
Listing Terms Cash, Conventional
Special Listing Condition None
Virtual Tour https://www.propertypanorama.com/instaview/stellar/O6441596

NEARBY SCHOOLS & PROPERTIES