


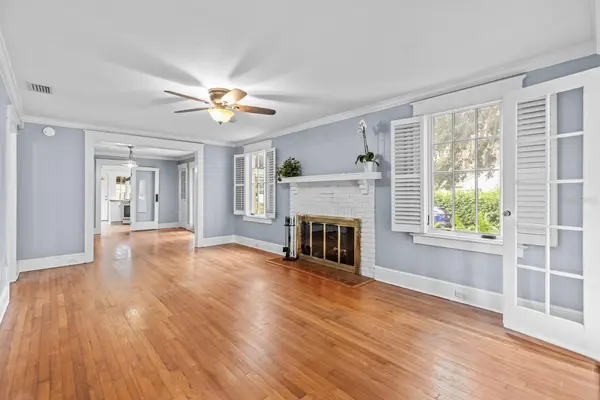


1002 DELANEY AVE Orlando, FL 32806
2 Beds
2 Baths
1,301 SqFt
UPDATED:
Key Details
Property Type Single Family Home
Sub Type Single Family Residence
Listing Status Active
Purchase Type For Sale
Square Footage 1,301 sqft
Price per Sqft $398
Subdivision Phillips Place
MLS Listing ID O6446561
Bedrooms 2
Full Baths 2
Construction Status Completed
HOA Y/N No
Year Built 1952
Annual Tax Amount $7,940
Lot Size 7,405 Sqft
Acres 0.17
Property Sub-Type Single Family Residence
Source Stellar MLS
Property Description
The updated kitchen features quartz countertops, stainless steel gas appliances, garden views, counter seating and a dedicated pantry. A spacious dining room opens through glass doors to a covered porch—ideal for morning coffee or evening relaxation. The primary bath adds vintage charm with a claw-foot tub, while an indoor laundry area provides everyday convenience.
Step outside and discover some of this home's most memorable spaces: an Old Virginia brick path and courtyard, iron-style fencing, a pergola draped in established grapevines and multiple sitting areas. An outdoor spiral staircase leads to a rooftop terrace—an unexpected retreat for sunset yoga, reading, writing or simply unwinding. Custom low-maintenance landscaping, a large watertight shed with electricity and a detached side-entry garage complete the property.
Major improvements include a new tile and flat roof in January 2026, PVC plumbing updates in 2024, fresh interior and exterior paint, an updated kitchen, newer HVAC and a Rinnai tankless gas water heater.
Located in sought-after Delaney Park, near Downtown Orlando, Advent Health Center, Lake Davis, neighborhood dining and more. Historic character, thoughtful updates and spaces you simply don't find in every home—come experience this one for yourself.
Location
State FL
County Orange
Community Phillips Place
Area 32806 - Orlando/Delaney Park/Crystal Lake
Zoning O-1/T/HP/A
Rooms
Other Rooms Formal Dining Room Separate
Interior
Interior Features Ceiling Fans(s), Crown Molding, Stone Counters
Heating Central
Cooling Central Air
Flooring Wood
Fireplaces Type Living Room, Wood Burning
Furnishings Unfurnished
Fireplace true
Appliance Dishwasher, Gas Cooktop, Range Hood, Refrigerator
Laundry Inside
Exterior
Exterior Feature Other, Storage
Parking Features Driveway, Parking Pad
Fence Fenced, Other
Utilities Available Cable Available, Electricity Connected, Natural Gas Connected, Public, Sewer Connected, Water Connected
View Y/N No
Water Access No
Roof Type Shingle
Porch Covered, Front Porch, Patio, Porch, Side Porch
Attached Garage false
Exposure Northeast
Garage true
Private Pool No
Building
Lot Description Corner Lot, Paved
Entry Level One
Foundation Slab
Lot Size Range 0 to less than 1/4
Sewer Public Sewer
Water Public
Structure Type Block
New Construction false
Construction Status Completed
Others
Pets Allowed Yes
Senior Community No
Ownership Fee Simple
Acceptable Financing Cash, Conventional, FHA, VA Loan
Listing Terms Cash, Conventional, FHA, VA Loan
Special Listing Condition None

NEARBY SCHOOLS & PROPERTIES