


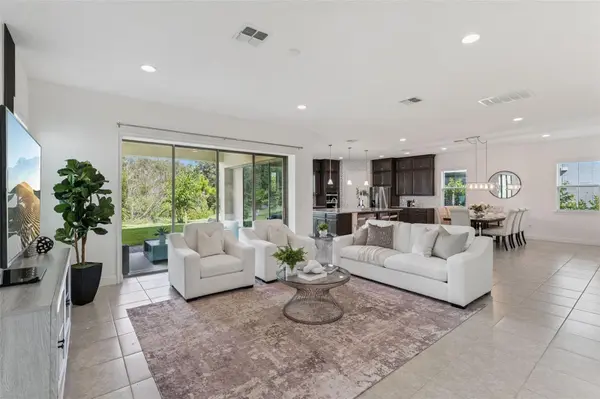



13169 BROMBOROUGH DR Orlando, FL 32832
5 Beds
4 Baths
3,339 SqFt
UPDATED:
Key Details
Property Type Single Family Home
Sub Type Single Family Residence
Listing Status Active
Purchase Type For Sale
Square Footage 3,339 sqft
Price per Sqft $281
Subdivision Eagle Crk Village I
MLS Listing ID O6448130
Bedrooms 5
Full Baths 4
HOA Fees $550/qua
HOA Y/N Yes
Annual Recurring Fee 2200.0
Year Built 2022
Annual Tax Amount $11,648
Lot Size 7,405 Sqft
Acres 0.17
Property Sub-Type Single Family Residence
Source Stellar MLS
Property Description
As you enter, you'll find high ceilings and plenty of natural light throughout the open floor plan. The foyer flows into the large living room, dining area, and kitchen, creating an inviting space for everyday living and entertaining.
The kitchen features premium stainless steel appliances, granite countertops, and a large center island with seating. The open design makes it easy to stay connected with family and guests while cooking and entertaining.
The first floor also includes a flexible room currently used as a home office. It has a large closet and private access to a full bathroom, making it a great option for visiting grandparents, guests, or anyone who wants added privacy.
Upstairs, a spacious loft offers many options for a media room, play area, or additional living space. The primary suite features a spa-style bathroom with dual vanities, a large walk-in shower with modern fixtures, and a generous walk-in closet.
Sliding glass doors from the primary suite open to a large screened balcony with peaceful wooded conservation views. The balcony is also shared with the third bedroom, which can easily serve as a home office thanks to its quiet setting.
The fourth bedroom offers plenty of closet space, its own private balcony, and access to a split full bathroom. The fifth bedroom is located off the loft and features its own private ensuite bathroom, making it an ideal space for guests.
Enjoy outdoor living from the covered patio, which overlooks the large backyard. It is a great spot for outdoor dining, morning coffee, relaxing evenings, or gatherings with family and friends.
Eagle Creek residents enjoy a wide range of resort-style amenities, including 24-hour guard-gated security, a clubhouse, resort-style pools with sun loungers, a family splash pad, tennis and pickleball courts, a multi-purpose field, walking and biking trails, a fitness center, and meeting rooms. The community also features a championship golf course with an on-site restaurant.
Located just minutes from Lake Nona Medical City, Orlando International Airport, top-rated schools, shopping, dining, and many of the area's popular attractions, this home offers both comfort and convenience in one of Lake Nona's most desirable communities.
Location
State FL
County Orange
Community Eagle Crk Village I
Area 32832 - Orlando/Moss Park/Lake Mary Jane
Zoning P-D
Rooms
Other Rooms Inside Utility, Loft
Interior
Interior Features Ceiling Fans(s), Eat-in Kitchen, High Ceilings, Living Room/Dining Room Combo, Open Floorplan, PrimaryBedroom Upstairs, Solid Surface Counters, Stone Counters, Thermostat, Tray Ceiling(s), Walk-In Closet(s)
Heating Central, Electric
Cooling Central Air
Flooring Carpet, Ceramic Tile
Furnishings Unfurnished
Fireplace false
Appliance Built-In Oven, Convection Oven, Cooktop, Dishwasher, Disposal, Dryer, Electric Water Heater, Exhaust Fan, Freezer, Ice Maker, Microwave, Range Hood, Refrigerator, Washer
Laundry Electric Dryer Hookup, Inside, Laundry Room, Upper Level, Washer Hookup
Exterior
Exterior Feature Balcony, Lighting, Rain Gutters, Sidewalk
Parking Features Driveway, Ground Level
Community Features Clubhouse, Community Mailbox, Deed Restrictions, Dog Park, Fitness Center, Gated Community - Guard, Golf Carts OK, Golf, Park, Playground, Pool, Restaurant, Sidewalks, Tennis Court(s), Street Lights
Utilities Available Cable Connected, Electricity Connected, Public, Sewer Connected, Underground Utilities, Water Connected
Amenities Available Basketball Court, Clubhouse, Fence Restrictions, Fitness Center, Gated, Golf Course, Optional Additional Fees, Pickleball Court(s), Playground, Pool, Recreation Facilities, Tennis Court(s)
View Y/N No
Water Access No
View Trees/Woods
Roof Type Tile
Porch Covered, Patio, Rear Porch, Screened
Attached Garage true
Exposure South
Garage true
Private Pool No
Building
Lot Description Conservation Area, City Limits, Landscaped, Sidewalk, Paved, Private
Story 2
Entry Level Two
Foundation Slab
Lot Size Range 0 to less than 1/4
Builder Name Jones Homes USA
Sewer Public Sewer
Water Public
Structure Type Block,Stone,Stucco
New Construction false
Schools
Elementary Schools Eagle Creek Elementary
Middle Schools Lake Nona Middle School
High Schools Lake Nona High
Others
Pets Allowed Yes
HOA Fee Include Guard - 24 Hour,Pool,Recreational Facilities
Senior Community No
Ownership Fee Simple
Monthly Total Fees $183
Acceptable Financing Cash, Conventional
Membership Fee Required Required
Listing Terms Cash, Conventional
Special Listing Condition None

NEARBY SCHOOLS & PROPERTIES