




1409 ASTER CT Winter Park, FL 32792
4 Beds
2 Baths
2,050 SqFt
UPDATED:
Key Details
Property Type Single Family Home
Sub Type Single Family Residence
Listing Status Active
Purchase Type For Sale
Square Footage 2,050 sqft
Price per Sqft $287
Subdivision Garden Lake Estates
MLS Listing ID S5158750
Bedrooms 4
Full Baths 2
Construction Status Completed
HOA Y/N No
Year Built 1983
Annual Tax Amount $3,471
Lot Size 0.260 Acres
Acres 0.26
Property Sub-Type Single Family Residence
Source Stellar MLS
Property Description
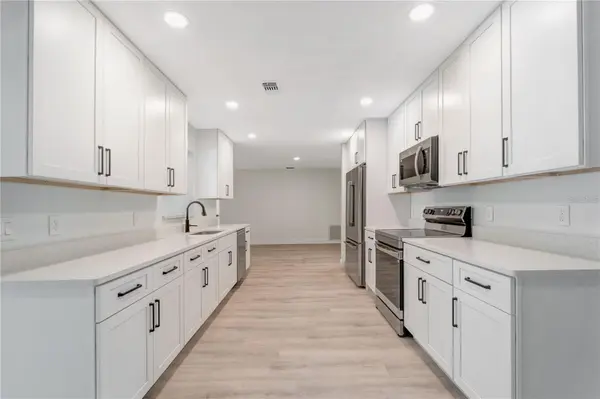
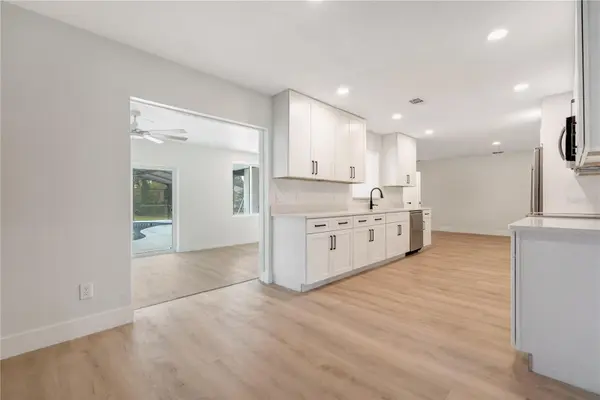
From the concrete pavers walkway, fieldstone columns and a James Hardie board and batten gable frame a modern entry and a two-car garage. Inside, the renovation is the story. Light luxury vinyl runs through an open living area that flows straight to the kitchen: shaker cabinets, matte hardware, speckled quartz counters, and stainless appliances, including a French-door refrigerator. A warm wood-slat accent wall gives the great room a finished, designer feel without making the space feel small.
The primary suite is set up for real everyday living, with a wood vanity, dual sinks, a backlit mirror, and a marble-look walk-in shower. A second bath carries the same updated finishes, glass enclosure, and rainfall shower. Bedrooms are light and flexible, one with a barn door and a wood-blade fan, another in a soft sage that already feels move-in ready.
Out back, the screened pool cage opens to a generous yard — room for morning coffee, weekend swims, and the kind of privacy that is hard to find this close to everything. Garden Lake Estates is a settled, low-key pocket of larger lots and mature trees, with the community lake nearby and none of the restrictions that come with a managed association. Seminole County schools are a major draw here; buyers should confirm the exact zone for this address.
Winter Park dining, Park Avenue, and the chain of lakes are a short drive. Oviedo, Casselberry, and the 417 and 434 corridors keep commuting practical. If you have been looking for an updated pool home, a quiet street, and the freedom of no HOA in a strong Seminole County school area, this is the one to walk through.
Location
State FL
County Seminole
Community Garden Lake Estates
Area 32792 - Winter Park/Aloma
Zoning R-1
Rooms
Other Rooms Attic, Florida Room
Interior
Interior Features Kitchen/Family Room Combo, Living Room/Dining Room Combo, Primary Bedroom Main Floor, Solid Surface Counters, Solid Wood Cabinets, Thermostat, Walk-In Closet(s)
Heating Central, Electric, Exhaust Fan
Cooling Central Air
Flooring Luxury Vinyl, Tile
Fireplaces Type Family Room, Stone, Wood Burning
Furnishings Unfurnished
Fireplace true
Appliance Convection Oven, Dishwasher, Dryer, Electric Water Heater, Exhaust Fan, Microwave, Refrigerator, Washer
Laundry In Garage
Exterior
Exterior Feature Lighting, Private Mailbox, Private Yard, Sidewalk
Parking Features Driveway, Garage Door Opener, Ground Level, On Street
Garage Spaces 2.0
Pool In Ground, Lighting, Pool Sweep, Screen Enclosure
Utilities Available BB/HS Internet Available, Electricity Connected, Fiber Optics, Phone Available, Public, Sewer Connected, Water Connected
View Y/N No
Water Access No
View City, Pool
Roof Type Shingle
Porch Covered, Enclosed, Screened
Attached Garage true
Exposure West
Garage true
Private Pool Yes
Building
Lot Description Cleared, In County, Landscaped, Oversized Lot, Sidewalk, Paved
Entry Level One
Foundation Slab
Lot Size Range 1/4 to less than 1/2
Sewer Public Sewer
Water Canal/Lake For Irrigation
Architectural Style Contemporary, Florida, Ranch
Structure Type Block,Stucco
New Construction false
Construction Status Completed
Schools
Elementary Schools Red Bug Elementary
Middle Schools Tuskawilla Middle
High Schools Lake Howell High
Others
Senior Community No
Ownership Fee Simple
Acceptable Financing Cash, Conventional, FHA, VA Loan
Membership Fee Required None
Listing Terms Cash, Conventional, FHA, VA Loan
Special Listing Condition None
Virtual Tour https://my.matterport.com/show/?m=gZRU9LyUG8b&mls=1

NEARBY SCHOOLS & PROPERTIES