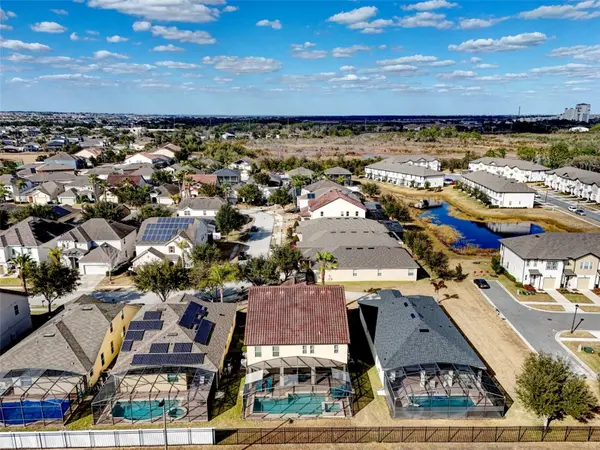

1299 YORKSHIRE COURT CT, Davenport, FL 33896
See all 56 photos
1299 YORKSHIRE COURT CT, Davenport, FL 33896,Video Tour
1299 YORKSHIRE COURT CT, Davenport, FL 33896
REQUEST A TOUR If you would like to see this home without being there in person, select the "Virtual Tour" option and your agent will contact you to discuss available opportunities.
In-PersonVirtual Tour
Shawn Layton And Jimmy Hendrickson

Shawn Layton And Jimmy Hendrickson

+1(321) 514-8055
$ 555,000
Est. payment /mo
New

1299 YORKSHIRE COURT CT Davenport, FL 33896

7 Beds

6 Baths

3,526 SqFt


UPDATED:

Key Details

Property Type Single Family Home

Sub Type Single Family Residence

Listing Status Active

Purchase Type For Sale

Square Footage 3,526 sqft

Price per Sqft $157

Subdivision Dales At West Haven

MLS Listing ID L4965309

Bedrooms 7

Full Baths 6

HOA Fees $869/qua

HOA Y/N Yes

Annual Recurring Fee 3476.0

Year Built 2014

Annual Tax Amount $7,179

Lot Size 6,969 Sqft

Acres 0.16

Property Sub-Type Single Family Residence

Source Stellar MLS

Property Description

Welcome to this impressive fully furnished 7-bedroom, 6-bathroom villa in the gated community of The Dales at West Haven. Offering more than 3,500 square feet of living space, this spacious Beazer Homes Samoa model is ideally suited as a primary residence, vacation home, or income-producing short-term rental.One of the home's standout features is its highly desirable south-facing pool and hot tub, perfectly positioned to enjoy the Florida sunshine throughout the day and beautiful sunsets in the evening. The oversized 14' x 28' pool, expansive brick-paver pool deck, and generous outdoor living area provide plenty of room for relaxing, entertaining, and enjoying Florida's year-round outdoor lifestyle.Inside, the home offers an abundance of space for family and guests, with 7 bedrooms and 6 full bathrooms providing privacy and comfort for larger groups. The spacious kitchen and open living areas make entertaining easy, while the home's thoughtful layout provides the space today's vacation-home buyers and rental guests are looking for. Additional features include a brick-paver driveway, tile roof, and full furnishings, making this property ready to enjoy from day one.The Dales is one of the newer subdivisions within West Haven and is zoned for short-term vacation rentals. The home is currently operating in a rental program, and future reservations may be transferred to the buyer, providing an excellent opportunity for an investor looking for an established vacation rental.West Haven offers an outstanding Central Florida location just minutes from ChampionsGate, with convenient access to Walt Disney World, major highways, shopping, golf, dining, and Central Florida's world-famous attractions. Community amenities include a clubhouse, swimming pool, fitness center, tennis courts, and sand volleyball.Whether you're searching for a spacious Florida vacation retreat or a furnished investment property with short-term rental potential, this home offers an exceptional combination of location, size, amenities, and outdoor living. Schedule your private showing and see everything this outstanding West Haven property has to offer!

Location

State FL

County Polk

Community Dales At West Haven

Area 33896 - Davenport / Champions Gate

Zoning R1

Interior

Interior Features Ceiling Fans(s), Living Room/Dining Room Combo, PrimaryBedroom Upstairs, Thermostat, Tray Ceiling(s), Window Treatments

Heating Central, Electric, Heat Pump

Cooling Central Air

Flooring Carpet, Ceramic Tile, Wood

Furnishings Turnkey

Fireplace false

Appliance Dishwasher, Disposal, Dryer, Exhaust Fan, Ice Maker, Microwave, Range, Refrigerator, Washer

Laundry Electric Dryer Hookup, Laundry Room, Upper Level, Washer Hookup

Exterior

Parking Features Driveway, Ground Level

Garage Spaces 2.0

Pool Heated, In Ground, Lighting, Screen Enclosure

Community Features Street Lights

Utilities Available Cable Available, Cable Connected, Electricity Available, Electricity Connected, Phone Available, Sewer Available, Sewer Connected, Underground Utilities, Water Available, Water Connected

View Y/N No

Water Access No

Roof Type Tile

Attached Garage true

Exposure North

Garage true

Private Pool Yes

Building

Lot Description In County, Landscaped, Paved, Private, Unincorporated

Entry Level Two

Foundation Slab

Lot Size Range 0 to less than 1/4

Sewer Public Sewer

Water Public

Structure Type Block,Stucco

New Construction false

Schools

Elementary Schools Loughman Oaks Elem

Middle Schools Boone Middle

High Schools Ridge Community Senior High

Others

Pets Allowed Yes

Senior Community No

Ownership Fee Simple

Monthly Total Fees $289

Acceptable Financing Cash, Conventional, FHA, USDA Loan, VA Loan

Membership Fee Required Required

Listing Terms Cash, Conventional, FHA, USDA Loan, VA Loan

Special Listing Condition None

Virtual Tour https://www.zillow.com/view-imx/60eeca6e-11db-4d41-8433-1fd038e9ed5d?setAttribution=mls&wl=true&initialViewType=pano&utm_source=dashboard" height="360" width="640" frameborder="0" allowfullscreen


Stellar MLS
Listed by Chris Rice AMPLIFY REAL ESTATE SERVICES FL

NEARBY SCHOOLS & PROPERTIES

Shawn Layton And Jimmy Hendrickson

Shawn Layton And Jimmy Hendrickson

Team Leader & REALTOR®

+1(321) 514-8055

GET MORE INFORMATION

Name
Phone*
Message

Go tour this home

1299 YORKSHIRE COURT CT