
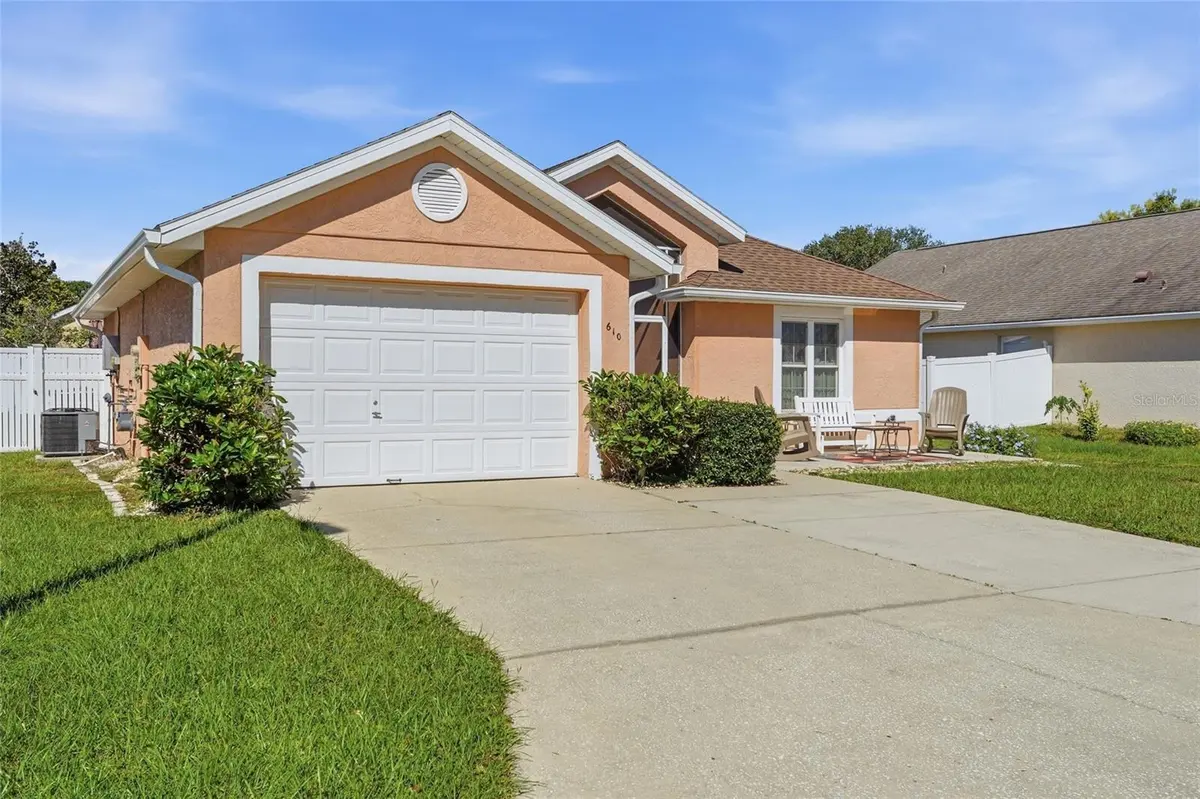


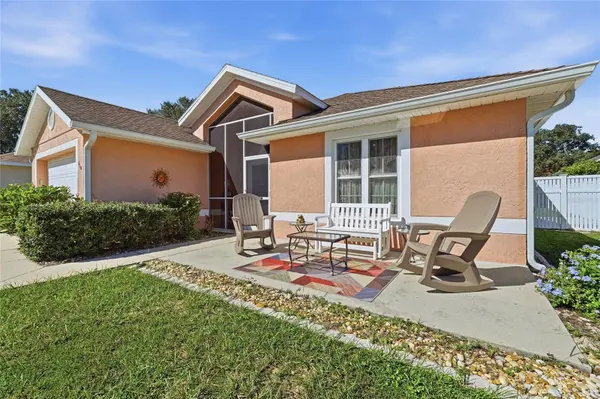


610 BURGOYNE LOOP Davenport, FL 33897
2 Beds
2 Baths
1,025 SqFt
UPDATED:
Key Details
Property Type Single Family Home
Sub Type Single Family Residence
Listing Status Active
Purchase Type For Sale
Square Footage 1,025 sqft
Price per Sqft $273
Subdivision Wellington Ph 01
MLS Listing ID S5158382
Bedrooms 2
Full Baths 2
HOA Fees $561/ann
HOA Y/N Yes
Annual Recurring Fee 561.0
Year Built 1997
Annual Tax Amount $1,111
Lot Size 6,534 Sqft
Acres 0.15
Lot Dimensions 65x100
Property Sub-Type Single Family Residence
Source Stellar MLS
Property Description
desirable layout provides privacy and functionality to enjoy the Florida living and entertaining. AC Unit from 2024. It is conveniently located just minutes from Publix, restaurants, shopping, golf, everyday conveniences, and less than 20 minutes from Walt Disney World and Central Florida's world-famous attractions. Whether you're looking for a primary residen, vacation home, long-term rental, or short-term rental investment, this property offers exceptional flexibility to fit your lifestyle and financial goals. Best of all " Low HOA", producing potential in a beautiful community with pool, amenities and close distance to Shopping area, restaurants, convenient stores and all theme parks. Don't wait call today!
Location
State FL
County Polk
Community Wellington Ph 01
Area 33897 - Davenport
Rooms
Other Rooms Florida Room
Interior
Interior Features Eat-in Kitchen, High Ceilings, Open Floorplan
Heating Electric
Cooling Central Air
Flooring Laminate, Tile
Furnishings Unfurnished
Fireplace false
Appliance Dryer, Microwave, Range, Refrigerator, Washer
Laundry In Garage
Exterior
Exterior Feature Garden, Lighting, Private Yard
Parking Features Driveway, Garage Door Opener
Garage Spaces 1.0
Fence Vinyl
Community Features Association Recreation - Owned, Clubhouse, Park, Playground, Pool, Sidewalks
Utilities Available Public
Amenities Available Clubhouse, Park, Playground, Pool, Recreation Facilities
View Y/N No
Water Access No
View Garden
Roof Type Shingle
Porch Patio, Porch
Attached Garage true
Exposure South
Garage true
Private Pool No
Building
Story 1
Entry Level One
Foundation Slab
Lot Size Range 0 to less than 1/4
Sewer Public Sewer
Water Public
Structure Type Block,Stucco
New Construction false
Schools
Elementary Schools Citrus Ridge
Middle Schools Citrus Ridge
High Schools Davenport High School
Others
Pets Allowed Yes
Senior Community No
Ownership Fee Simple
Monthly Total Fees $46
Acceptable Financing Cash, Conventional, FHA, VA Loan
Membership Fee Required Required
Listing Terms Cash, Conventional, FHA, VA Loan
Special Listing Condition None
Virtual Tour https://www.propertypanorama.com/instaview/stellar/S5158382

NEARBY SCHOOLS & PROPERTIES