
11532 WATERSTONE LOOP DR, Windermere, FL 34786
See all 74 photos
11532 WATERSTONE LOOP DR, Windermere, FL 34786
REQUEST A TOUR If you would like to see this home without being there in person, select the "Virtual Tour" option and your agent will contact you to discuss available opportunities.
In-PersonVirtual Tour
Shawn Layton And Jimmy Hendrickson

Shawn Layton And Jimmy Hendrickson

+1(321) 514-8055
$ 2,350,000
Est. payment /mo
Save
Coming Soon

11532 WATERSTONE LOOP DR Windermere, FL 34786

4 Beds

6 Baths

4,169 SqFt


UPDATED:

Key Details

Property Type Single Family Home

Sub Type Single Family Residence

Listing Status Coming Soon

Purchase Type For Sale

Square Footage 4,169 sqft

Price per Sqft $563

Subdivision Waterstone

MLS Listing ID O6444548

Bedrooms 4

Full Baths 4

Half Baths 2

HOA Fees $5,300/ann

HOA Y/N Yes

Annual Recurring Fee 5300.0

Year Built 2014

Annual Tax Amount $28,104

Lot Size 0.440 Acres

Acres 0.44

Property Sub-Type Single Family Residence

Source Stellar MLS

Property Description

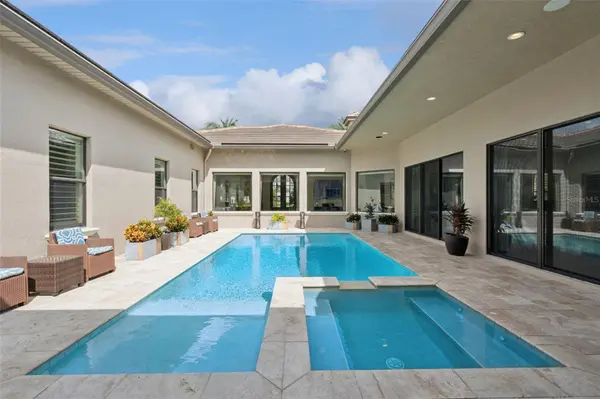
SINGLE STORY LIVING and PRIVATE PEDESTRIAN-GATED ACCESS to WINDERMERE PREPARATORY SCHOOL from within the community distinguish this custom Waterstone home. Built in 2014 and located behind a staffed, guard-gated entrance, the residence offers approximately 4,169 square feet, four bedrooms, four full baths, two half baths, and a three-car garage. Two stately palms welcome you to the beautifully landscaped 0.44-acre homesite, while landscape lighting highlights the grounds after sunset. From the moment you enter, the view opens to the CENTRAL COURTYARD, SALTWATER POOL, and SPA. Direct access from the kitchen, family room, and primary suite makes the courtyard part of daily life. Covered lanais, generous lounging areas, a summer kitchen with a full-size motorized screen, and an outdoor fireplace provide space to gather and dine outdoors. The courtyard has been freshly painted, and the travertine pavers were recently sealed. Inside, soaring ceilings, tray details, crown molding, and expansive windows bring light and courtyard views into the living spaces. The kitchen features Wolf and Sub-Zero appliances, rich wood cabinetry, dual islands, bar seating, and a concealed walk-in pantry. The spacious primary suite includes hardwood flooring, a sitting area, two expansive custom walk-in closets, and a bath with a soaking tub, oversized rainfall shower, and generous vanity space. An adjoining flex room can serve as a home office, gym, or private retreat. Additional features include two newer air-conditioning units serving the multizone HVAC system, a sound system throughout the indoor and outdoor living areas, a whole-house Lorex camera system, a porte-cochère, and an expansive paver driveway. Waterstone is near Windermere High School, with convenient access to Winter Garden Village, Lakeside Village, Walt Disney World, and major Orlando routes. Schedule a private showing to experience this distinctive Windermere courtyard home.

Location

State FL

County Orange

Community Waterstone

Area 34786 - Windermere

Zoning P-D

Rooms

Other Rooms Attic, Bonus Room, Family Room, Inside Utility

Interior

Interior Features Built-in Features, Crown Molding, Eat-in Kitchen, High Ceilings, Kitchen/Family Room Combo, Open Floorplan, Primary Bedroom Main Floor, Smart Home, Split Bedroom, Stone Counters, Thermostat, Walk-In Closet(s)

Heating Central, Zoned

Cooling Central Air, Zoned

Flooring Tile, Wood

Fireplaces Type Family Room, Gas, Outside

Furnishings Unfurnished

Fireplace true

Appliance Built-In Oven, Cooktop, Dishwasher, Disposal, Dryer, Gas Water Heater, Microwave, Range Hood, Refrigerator, Tankless Water Heater, Washer

Laundry Inside, Laundry Room, Washer Hookup

Exterior

Exterior Feature Courtyard, Lighting, Other, Outdoor Grill, Outdoor Kitchen, Private Yard, Rain Gutters

Parking Features Covered, Driveway, Garage Door Opener, Garage Faces Side, Portico

Garage Spaces 3.0

Fence Fenced

Pool Gunite, Heated, In Ground, Lighting, Salt Water

Community Features Community Mailbox, Deed Restrictions, Gated Community - Guard, Park, Sidewalks

Utilities Available Cable Connected, Electricity Connected, Natural Gas Connected, Public, Sewer Connected, Sprinkler Meter, Water Connected

Amenities Available Gated, Park

View Y/N No

Water Access No

View Pool, Trees/Woods

Roof Type Concrete,Tile

Porch Covered, Patio, Screened

Attached Garage true

Exposure Northeast

Garage true

Private Pool Yes

Building

Lot Description Landscaped, Private, Sidewalk, Paved

Entry Level One

Foundation Slab

Lot Size Range 1/4 to less than 1/2

Sewer Public Sewer

Water Public

Architectural Style Courtyard, Mediterranean

Structure Type Block,Stucco

New Construction false

Schools

Elementary Schools Windermere Elem

Middle Schools Bridgewater Middle

High Schools Windermere High School

Others

Pets Allowed Yes

HOA Fee Include Guard - 24 Hour,Private Road

Senior Community No

Ownership Fee Simple

Monthly Total Fees $441

Acceptable Financing Cash, Conventional

Membership Fee Required Required

Listing Terms Cash, Conventional

Special Listing Condition None


Stellar MLS
Listed by Andrew Kincaid BHHS FLORIDA REALTY

NEARBY SCHOOLS & PROPERTIES

Shawn Layton And Jimmy Hendrickson

Shawn Layton And Jimmy Hendrickson

Team Leader & REALTOR®

+1(321) 514-8055

GET MORE INFORMATION

Name
Phone*
Message

Go tour this home

11532 WATERSTONE LOOP DR