
1910 CLOVERLAWN AVE, Orlando, FL 32806
See all 25 photos
1910 CLOVERLAWN AVE, Orlando, FL 32806
REQUEST A TOUR If you would like to see this home without being there in person, select the "Virtual Tour" option and your agent will contact you to discuss available opportunities.
In-PersonVirtual Tour
Shawn Layton And Jimmy Hendrickson

Shawn Layton And Jimmy Hendrickson

+1(321) 514-8055
$ 925,000
Est. payment /mo
Save
New

1910 CLOVERLAWN AVE Orlando, FL 32806

3 Beds

3 Baths

3,187 SqFt


UPDATED:

Key Details

Property Type Single Family Home

Sub Type Single Family Residence

Listing Status Active

Purchase Type For Sale

Square Footage 3,187 sqft

Price per Sqft $290

Subdivision Mc Leish Terrace

MLS Listing ID O6444492

Bedrooms 3

Full Baths 3

Construction Status Completed

HOA Y/N No

Year Built 2025

Annual Tax Amount $3,166

Lot Size 9,147 Sqft

Acres 0.21

Property Sub-Type Single Family Residence

Source Stellar MLS

Property Description

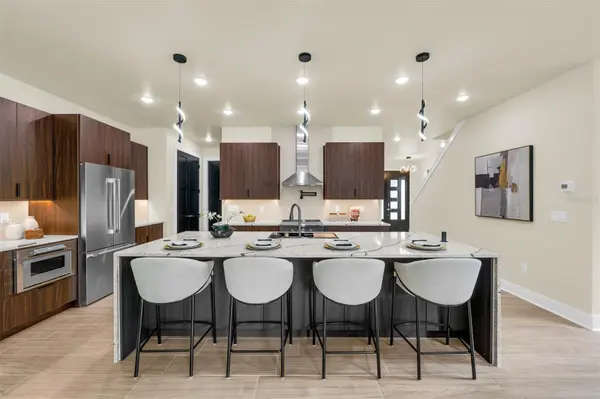
Great Opportunity Downtown Orlando to own a custom home with Top A rated schools in the Hour Glass District. Close to Downtown Dr. Phillips Center and Lake Eola. This custom home has built in smart home technology with SONOS surround sound controlled by your phone upstairs, downstairs and on rear porch, alarm system, ring light cameras and doorbell. Kitchen has custom Cabinetry with slate waterfall counter tops including state of the art Thermador appliances, designed for the home chef in mind with pot filler and custom sink with vegetable washer and wine glass cleaner. Upstairs entertainment center with full wet bar and beverage fridge. The TV;s installed upstairs and downstairs are connected to the internet and go with the sale. Work out area in garage with available TV hook up and rubber Gym flooring. Expansive 2 car garage with side mount garage door opener. Garage is complete with finished stucco interior walls and custom acrylic flooring. Expansive oversized lighted staircase with custom interior finishes in the mudroom downstairs. This luxury home has a dedicated office space. The yard is fenced in with custom vinyl fencing for privacy which includes an automatic sprinkler system. The street entrance includes custom paver driveway. The plumbing system has in place interior shut off valves for each plumbing device. Energy effcient home includes full foam insulation with Double payne low E windows and a triple open slider for rear porch.

Location

State FL

County Orange

Community Mc Leish Terrace

Area 32806 - Orlando/Delaney Park/Crystal Lake

Zoning R-2

Interior

Interior Features Built-in Features, Ceiling Fans(s), Eat-in Kitchen, High Ceilings, L Dining, Open Floorplan, PrimaryBedroom Upstairs, Thermostat, Walk-In Closet(s), Window Treatments

Heating Electric, Heat Pump

Cooling Central Air, Zoned

Flooring Ceramic Tile, Laminate

Furnishings Unfurnished

Fireplace false

Appliance Bar Fridge, Built-In Oven, Dishwasher, Disposal, Electric Water Heater, Exhaust Fan, Microwave, Range Hood, Refrigerator, Tankless Water Heater

Laundry Inside, Laundry Room, Upper Level, Washer Hookup

Exterior

Exterior Feature Permeable Paving, Private Mailbox, Private Yard, Rain Gutters, Sprinkler Metered

Garage Spaces 2.0

Utilities Available Cable Connected, Electricity Connected, Sewer Connected, Sprinkler Meter, Water Connected

View Y/N No

Water Access No

Roof Type Membrane

Attached Garage true

Exposure East

Garage true

Private Pool No

Building

Story 1

Entry Level Two

Foundation Slab

Lot Size Range 0 to less than 1/4

Sewer Septic Tank

Water Public

Structure Type Block,Stucco

New Construction true

Construction Status Completed

Schools

Elementary Schools Blankner Elem

High Schools Boone High

Others

Senior Community No

Ownership Fee Simple

Acceptable Financing Cash, Conventional

Listing Terms Cash, Conventional

Special Listing Condition None


Stellar MLS
Listed by James Hurst, II JAMES F. HURST II, BROKER

NEARBY SCHOOLS & PROPERTIES

Shawn Layton And Jimmy Hendrickson

Shawn Layton And Jimmy Hendrickson

Team Leader & REALTOR®

+1(321) 514-8055

GET MORE INFORMATION

Name
Phone*
Message

Go tour this home

1910 CLOVERLAWN AVE