
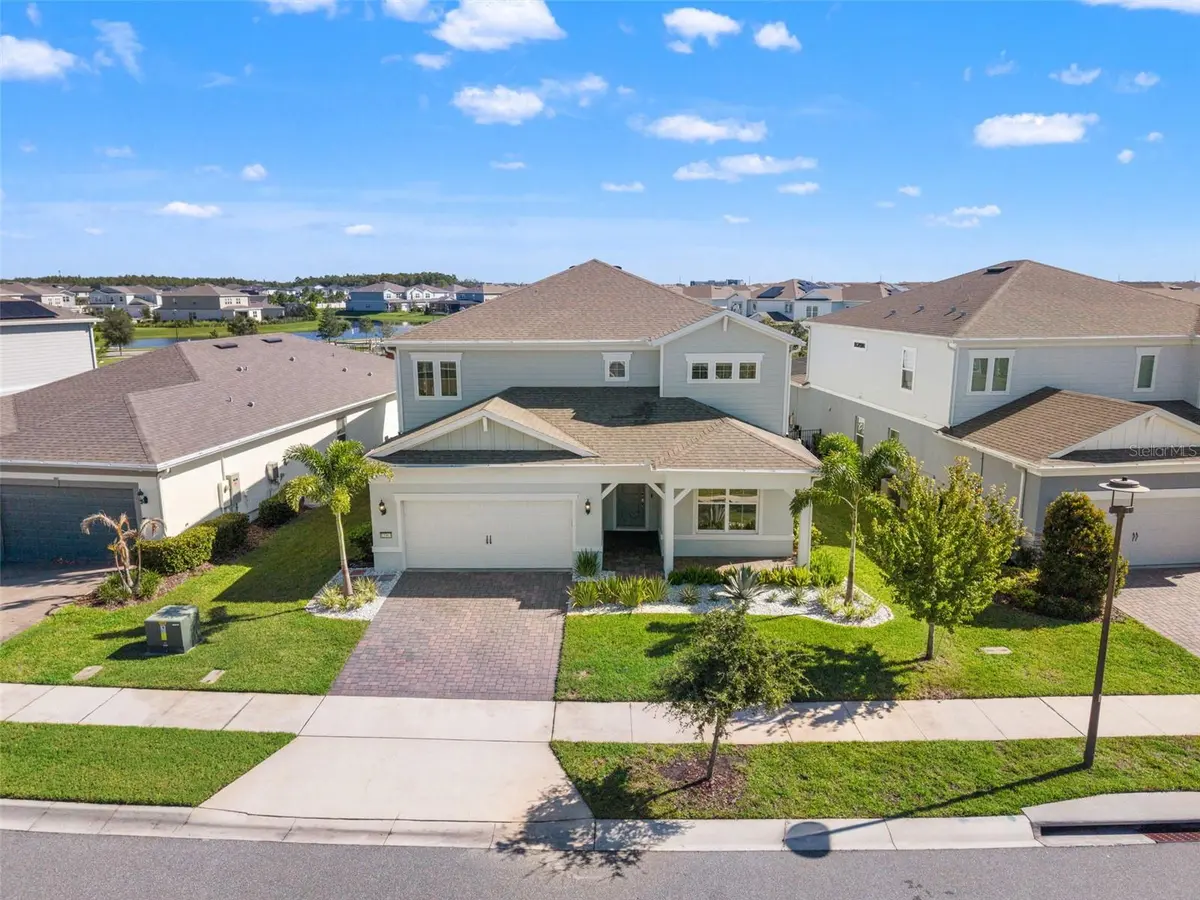



13363 PANAMA BEACH CT Orlando, FL 32827
5 Beds
5 Baths
3,433 SqFt
UPDATED:
Key Details
Property Type Single Family Home
Sub Type Single Family Residence
Listing Status Active
Purchase Type For Sale
Square Footage 3,433 sqft
Price per Sqft $275
Subdivision Isles/Lk Nona Ph 2
MLS Listing ID O6443502
Bedrooms 5
Full Baths 4
Half Baths 1
Construction Status Completed
HOA Fees $423/mo
HOA Y/N Yes
Annual Recurring Fee 5084.4
Year Built 2022
Annual Tax Amount $11,468
Lot Size 6,534 Sqft
Acres 0.15
Property Sub-Type Single Family Residence
Source Stellar MLS
Property Description
Thoughtful upgrades & features include a family room feature wall with electric fireplace, pool lanai remote shade screen, additional energy-efficient attic insulation, a tankless water heater, whole-home in-wall pest control system, gutters, Cat-5 wiring in most rooms, speakers on the lanai & the upstairs loft wired for 7.1 surround sound and so much more. The property also includes a HomeTeam termite bond.
Isles of Lake Nona is a thoughtfully planned 142-acre community featuring 508 residences, including single-family homes, townhomes & bungalows. Residents enjoy an impressive collection of amenities, including a resort-style pool, splash pad, clubhouse, fitness canter, tennis & pickleball courts & playgrounds. HOA fees include the 24-hour gated entrance, lawn & landscaping services, HomeTeam pest control, & 1-gig internet. Ideally situated in the heart of Lake Nona, this home offers convenient access to A-rated schools & is just minutes away from Orlando's International Airport, Medical City, Boxi Park, USTA National Campus, Lake Nona's Town Center, shopping, dining, recreation & everything that's amazing about living in Lake Nona. Easy access to the 417 Greenway & 528 Beachline to get you anywhere Orlando with ease. Don't miss out on this incredible opportunity!
Location
State FL
County Orange
Community Isles/Lk Nona Ph 2
Area 32827 - Orlando/Airport/Alafaya/Lake Nona
Zoning PD/AN
Rooms
Other Rooms Breakfast Room Separate, Family Room, Inside Utility, Media Room
Interior
Interior Features Built-in Features, Ceiling Fans(s), Crown Molding, Eat-in Kitchen, High Ceilings, Kitchen/Family Room Combo, Open Floorplan, PrimaryBedroom Upstairs, Solid Wood Cabinets, Stone Counters, Thermostat, Walk-In Closet(s)
Heating Central, Electric
Cooling Central Air
Flooring Ceramic Tile, Luxury Vinyl
Fireplaces Type Electric, Family Room
Furnishings Furnished
Fireplace true
Appliance Built-In Oven, Convection Oven, Dishwasher, Disposal, Freezer, Microwave, Range, Range Hood, Refrigerator, Tankless Water Heater
Laundry Inside, Laundry Room
Exterior
Exterior Feature Lighting, Private Yard, Rain Gutters, Sidewalk
Parking Features Covered, Driveway, Garage Door Opener, Ground Level, Guest, Off Street, Parking Pad
Garage Spaces 3.0
Fence Other
Pool Gunite, In Ground, Lighting, Tile
Community Features Association Recreation - Owned, Clubhouse, Deed Restrictions, Dog Park, Fitness Center, Gated Community - No Guard, Park, Playground, Pool, Racquetball, Sidewalks, Special Community Restrictions, Tennis Court(s), Street Lights
Utilities Available BB/HS Internet Available, Cable Available, Electricity Connected, Fiber Optics, Natural Gas Available, Sewer Connected, Underground Utilities, Water Connected
Amenities Available Clubhouse, Fence Restrictions, Fitness Center, Gated, Park, Pickleball Court(s), Playground, Racquetball, Recreation Facilities, Tennis Court(s)
View Y/N No
Water Access No
View Park/Greenbelt, Pool
Roof Type Shingle
Porch Covered, Front Porch, Rear Porch, Screened
Attached Garage true
Exposure Southwest
Garage true
Private Pool Yes
Building
Lot Description City Limits, Landscaped, Level, Private, Sidewalk, Paved
Entry Level Two
Foundation Slab
Lot Size Range 0 to less than 1/4
Builder Name Pulte
Sewer Public Sewer
Water Public
Architectural Style Florida
Structure Type Block,Stucco,Wood Siding
New Construction false
Construction Status Completed
Schools
Middle Schools Luminary Middle
High Schools Lake Nona High
Others
Pets Allowed Yes
HOA Fee Include Pool,Internet,Maintenance Grounds,Private Road,Recreational Facilities
Senior Community No
Ownership Fee Simple
Monthly Total Fees $423
Acceptable Financing Cash, Conventional, VA Loan
Membership Fee Required Required
Listing Terms Cash, Conventional, VA Loan
Special Listing Condition None

NEARBY SCHOOLS & PROPERTIES