

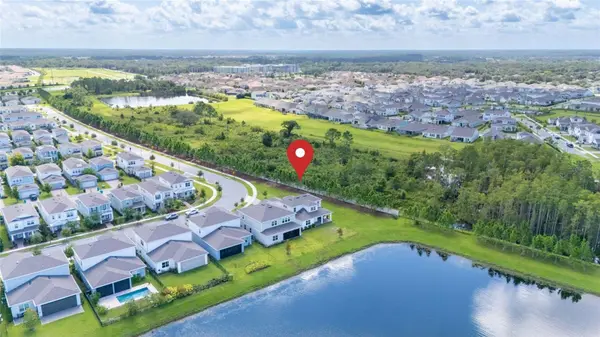



10364 SHIVE ISLAND CT Orlando, FL 32827
4 Beds
4 Baths
2,958 SqFt
UPDATED:
Key Details
Property Type Single Family Home
Sub Type Single Family Residence
Listing Status Active
Purchase Type For Sale
Square Footage 2,958 sqft
Price per Sqft $304
Subdivision Isles/Lk Nona Ph 1B
MLS Listing ID S5156423
Bedrooms 4
Full Baths 4
HOA Fees $403/mo
HOA Y/N Yes
Annual Recurring Fee 4842.12
Year Built 2021
Annual Tax Amount $16,944
Lot Size 7,840 Sqft
Acres 0.18
Property Sub-Type Single Family Residence
Source Stellar MLS
Property Description
One of the home's most desirable features is the luxurious first-floor owner's suite, offering peaceful water views, generous closet space, and a spa-inspired bathroom with dual vanities. Upstairs, real wood flooring leads to a huge bonus/game room and a private bedroom with a full bathroom—an ideal arrangement for guests, extended family, or multigenerational living.
Step outside into your own private Florida retreat. The fully screened and enclosed outdoor living area features a beautifully equipped summer kitchen, tranquil waterfront views, and generous space for dining, entertaining, or simply relaxing while enjoying the sunset. With no rear neighbors and peaceful natural surroundings, this exceptional setting provides privacy and year-round enjoyment. The home also features an epoxy-finished garage floor for a clean, polished finishing touch.
Residents of Isles of Lake Nona enjoy an impressive collection of community amenities, including gated access, a resort-style pool and clubhouse, state-of-the-art fitness center, tennis, pickleball and basketball courts, playgrounds, and scenic walking trails.
Beyond the gates, some of Central Florida's most desirable destinations are just minutes away, including Lake Nona Medical City, the USTA National Campus, Nona Adventure Park, and the upcoming Lake Nona West lifestyle center, along with Orlando International Airport and A-rated schools. With convenient access to SR 417 and SR 528, Walt Disney World Resort and Cocoa Beach are also within easy reach.
Offering an exceptional combination of luxury, privacy, waterfront living, and convenience, this residence is more than a home—it is the Lake Nona lifestyle at its most elevated.
Location
State FL
County Orange
Community Isles/Lk Nona Ph 1B
Area 32827 - Orlando/Airport/Alafaya/Lake Nona
Zoning PD/AN
Interior
Interior Features Ceiling Fans(s), Crown Molding, High Ceilings, Open Floorplan, Primary Bedroom Main Floor, Thermostat, Walk-In Closet(s), Window Treatments
Heating Central, Electric
Cooling Central Air
Flooring Hardwood, Tile
Furnishings Unfurnished
Fireplace false
Appliance Convection Oven, Cooktop, Dishwasher, Disposal, Dryer, Exhaust Fan, Microwave, Refrigerator, Washer
Laundry Gas Dryer Hookup, Laundry Room
Exterior
Exterior Feature Balcony, Basketball Court, Lighting, Outdoor Grill, Outdoor Kitchen, Playground, Sidewalk, Sprinkler Metered, Tennis Court(s)
Garage Spaces 2.0
Community Features Clubhouse, Community Mailbox, Fitness Center, Gated Community - No Guard, Irrigation-Reclaimed Water, Playground, Pool, Sidewalks, Tennis Court(s), Street Lights
Utilities Available Cable Connected, Electricity Connected, Natural Gas Available, Public, Sewer Connected, Sprinkler Meter, Water Connected
Amenities Available Basketball Court, Fitness Center, Gated, Pickleball Court(s), Playground, Pool
View Y/N No
Water Access No
Roof Type Shingle
Attached Garage true
Exposure North
Garage true
Private Pool No
Building
Entry Level Two
Foundation Slab
Lot Size Range 0 to less than 1/4
Sewer Public Sewer
Water Public
Structure Type Block,Stucco
New Construction false
Others
Pets Allowed Yes
HOA Fee Include Cable TV,Internet,Maintenance Grounds
Senior Community No
Ownership Fee Simple
Monthly Total Fees $403
Membership Fee Required Required
Special Listing Condition None

NEARBY SCHOOLS & PROPERTIES