
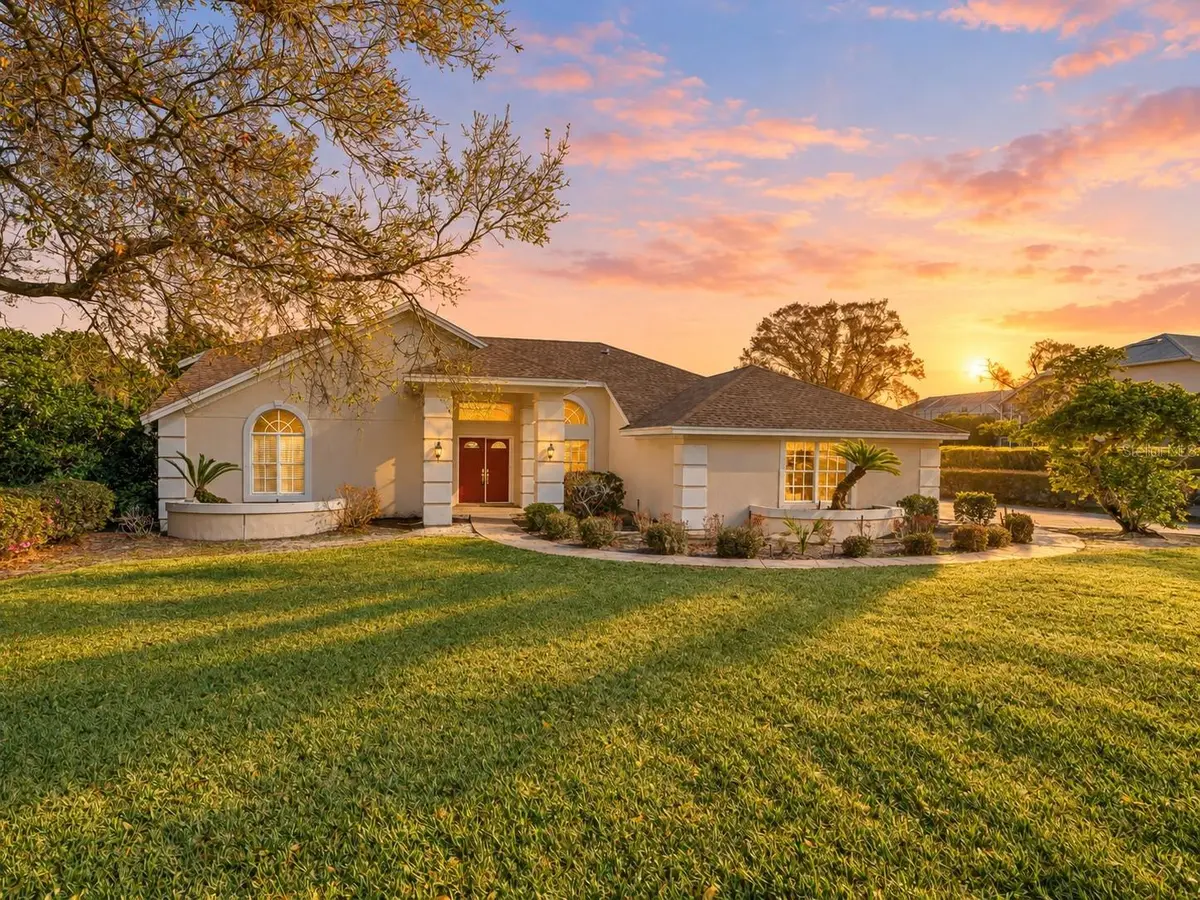
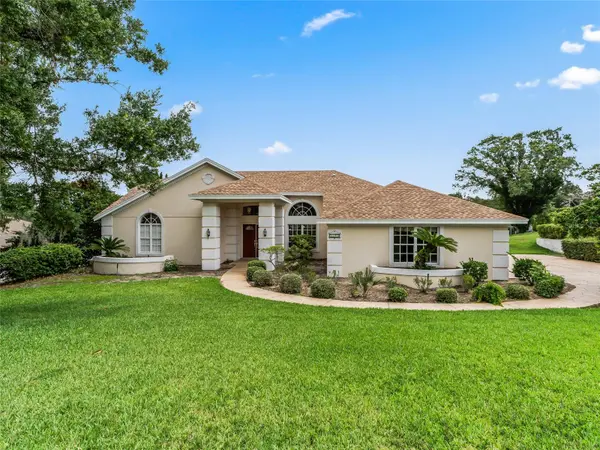



5321 GREENS DR Lady Lake, FL 32159
3 Beds
2 Baths
2,948 SqFt
UPDATED:
Key Details
Property Type Single Family Home
Sub Type Single Family Residence
Listing Status Active
Purchase Type For Sale
Square Footage 2,948 sqft
Price per Sqft $169
Subdivision Harbor Hills Unit 01
MLS Listing ID G5107981
Bedrooms 3
Full Baths 2
HOA Fees $548/qua
HOA Y/N Yes
Annual Recurring Fee 2192.16
Year Built 1992
Annual Tax Amount $7,110
Lot Size 0.530 Acres
Acres 0.53
Property Sub-Type Single Family Residence
Source Stellar MLS
Property Description
Natural light fills the spacious living and dining areas, while the inviting family room features a fireplace and custom built-ins. The well-appointed kitchen offers abundant cabinetry, generous workspace, and a comfortable breakfast nook—perfect for everyday meals or visiting with friends.
An expansive game room with built-in bookcases and multiple windows provides exceptional flexibility. Create a home office, media room, hobby studio, library, or another comfortable gathering space to suit your lifestyle. The split-bedroom layout gives the primary suite added privacy, with two additional bedrooms and a full guest bath providing welcoming accommodations for family and visitors.
Step outside to one of the home's most appealing features: an oversized screened lanai overlooking lush landscaping and the private backyard. From quiet morning coffee to relaxed evenings with guests, this generous outdoor living area offers room to unwind and entertain. An oversized laundry room adds storage and convenient access to the large attached two-car garage.
Located approximately five miles from The Villages, Harbor Hills puts shopping, dining, medical facilities, and entertainment within easy reach. Optional memberships are available that give access to golf, tennis, fitness, swimming, and racquetball.
With its half-acre-plus setting, versatile living spaces, and recent major improvements, this home offers a wonderful opportunity to make Harbor Hills your own. Schedule your private showing and explore the possibilities!
Location
State FL
County Lake
Community Harbor Hills Unit 01
Area 32159 - Lady Lake (The Villages)
Zoning PUD
Rooms
Other Rooms Bonus Room, Inside Utility
Interior
Interior Features Cathedral Ceiling(s), Ceiling Fans(s), Eat-in Kitchen, High Ceilings, Kitchen/Family Room Combo, Living Room/Dining Room Combo, Primary Bedroom Main Floor, Split Bedroom, Walk-In Closet(s)
Heating Central
Cooling Central Air
Flooring Carpet, Ceramic Tile
Fireplaces Type Family Room, Wood Burning
Furnishings Negotiable
Fireplace true
Appliance Cooktop, Dryer, Refrigerator, Washer
Laundry Inside, Laundry Room
Exterior
Exterior Feature Garden, Sidewalk, Sprinkler Metered
Garage Spaces 2.0
Utilities Available Cable Available, Electricity Connected, Sprinkler Meter, Underground Utilities, Water Connected
View Y/N No
Water Access Yes
Water Access Desc Lake - Chain of Lakes
Roof Type Shingle
Attached Garage true
Exposure Southwest
Garage true
Private Pool No
Building
Story 1
Entry Level One
Foundation Slab
Lot Size Range 1/2 to less than 1
Sewer Septic Tank
Water Public
Structure Type Block,Stucco
New Construction false
Others
Pets Allowed Breed Restrictions, Cats OK, Dogs OK, Number Limit
Senior Community No
Pet Size Extra Large (101+ Lbs.)
Ownership Fee Simple
Monthly Total Fees $182
Acceptable Financing Cash, Conventional, VA Loan
Membership Fee Required Required
Listing Terms Cash, Conventional, VA Loan
Num of Pet 2
Special Listing Condition None
Virtual Tour https://opulent-rem.aryeo.com/sites/eygwgljp/unbranded

NEARBY SCHOOLS & PROPERTIES