
15672 SHOREBIRD LN, Winter Garden, FL 34787
See all 79 photos
15672 SHOREBIRD LN, Winter Garden, FL 34787
REQUEST A TOUR If you would like to see this home without being there in person, select the "Virtual Tour" option and your agent will contact you to discuss available opportunities.
In-PersonVirtual Tour
Shawn Layton And Jimmy Hendrickson

Shawn Layton And Jimmy Hendrickson

+1(321) 514-8055
$ 845,900
Est. payment /mo
Active

15672 SHOREBIRD LN Winter Garden, FL 34787

4 Beds

4 Baths

2,800 SqFt


UPDATED:

Key Details

Property Type Single Family Home

Sub Type Single Family Residence

Listing Status Active

Purchase Type For Sale

Square Footage 2,800 sqft

Price per Sqft $302

Subdivision Lakeshore Preserve

MLS Listing ID O6375411

Bedrooms 4

Full Baths 3

Half Baths 1

HOA Fees $360/mo

HOA Y/N Yes

Annual Recurring Fee 4323.96

Year Built 2017

Annual Tax Amount $6,887

Lot Size 10,454 Sqft

Acres 0.24

Property Sub-Type Single Family Residence

Source Stellar MLS

Property Description

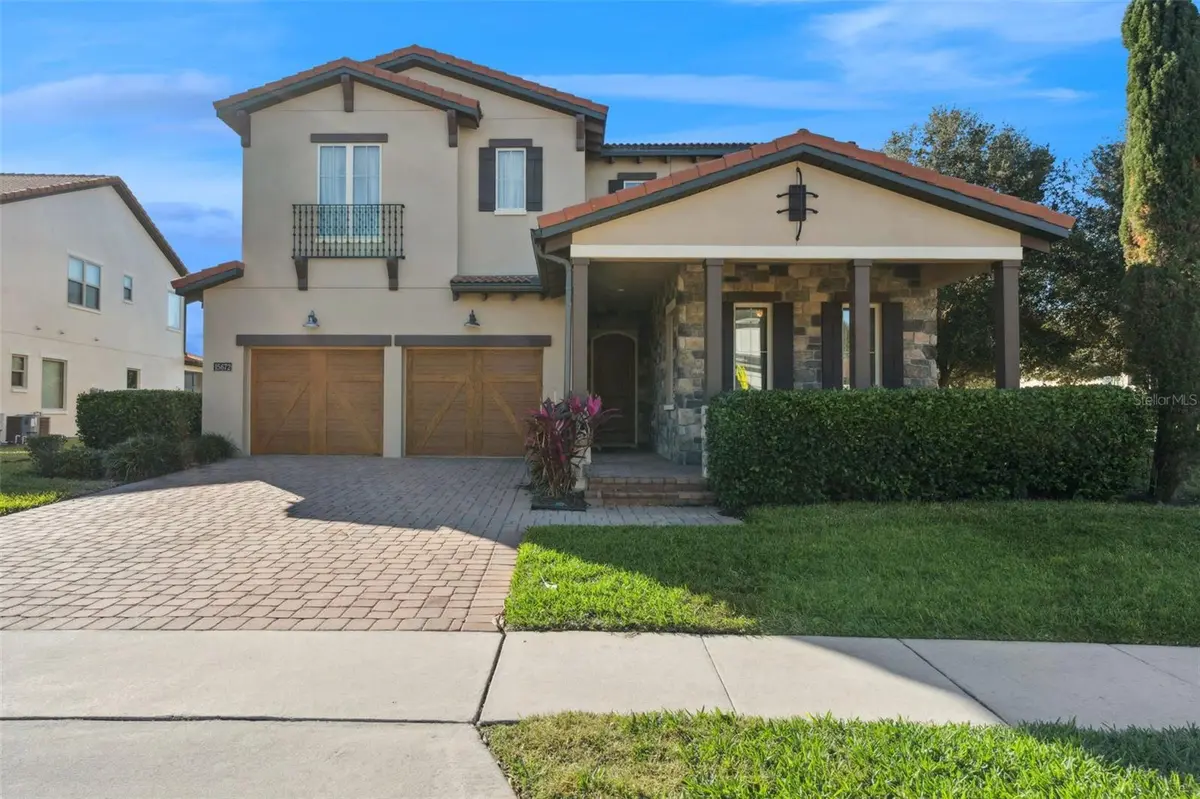
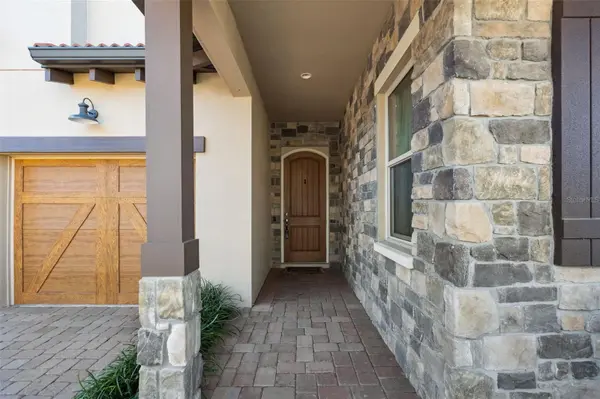
One or more photo(s) has been virtually staged. NEW PRICE – NOW $845,900! Exceptional Pool Home Value in Lakeshore Preserve! Experience refined Florida living in this elegant Toll Brothers residence, ideally positioned on a premium corner homesite in sought-after Lakeshore Preserve. Distinguished by its Tuscan elevation, stone accents and barrel tile roof, this 4-bedroom, 3.5-bath pool home offers approximately 2,800 square feet of thoughtfully designed living space. Designed for seamless everyday living and entertaining, the open-concept kitchen, living and dining areas are filled with natural light and enhanced by six oversized sliding glass doors that extend the living space outdoors. The gourmet kitchen serves as the heart of the home, showcasing an impressive 14-foot center island, upgraded KitchenAid appliances, abundant cabinetry, walk-in pantry and built-in storage/mudroom. Step outside to your own private Florida retreat featuring a saltwater pool added in 2021, soothing waterfall feature, extensive paver decking and an expansive screened enclosure. A 39' x 8' covered lanai provides the perfect setting for alfresco dining, entertaining or simply relaxing and enjoying Florida's year-round outdoor lifestyle. The first floor offers a flexible bedroom currently used as an office with an adjacent powder room. Upstairs, a spacious bonus loft provides additional living space and separation before leading to the luxurious owner's suite, complete with dual walk-in closets and a spa-inspired bath featuring double vanities, soaking tub, frameless glass shower and private water closet. Two additional bedrooms—one with an ensuite bath—along with a full laundry room complete the upper level Energy-efficient features include double-pane Low-E windows, gas cooktop and dryer, and a tankless water heater. Community fees include lawn care, internet, cable and access to resort-style amenities including a clubhouse, community pool, fitness center, playgrounds, dog park, firepit and kayak launch. Ideally located in Horizon West near shopping, dining, hospitals, schools and major highways, with the Disney parks just minutes away. This exceptional pool home offers a compelling combination of luxury, lifestyle, location and value—now offered at $845,900. Seller will consider rate buy down, closing costs and any other incentives buyers may need!

Location

State FL

County Orange

Community Lakeshore Preserve

Area 34787 - Winter Garden/Oakland

Zoning P-D

Interior

Interior Features Ceiling Fans(s), Coffered Ceiling(s), Crown Molding, In Wall Pest System, Kitchen/Family Room Combo, Living Room/Dining Room Combo, PrimaryBedroom Upstairs, Stone Counters, Walk-In Closet(s), Window Treatments

Heating Central, Heat Pump, Natural Gas

Cooling Central Air

Flooring Carpet, Ceramic Tile

Furnishings Unfurnished

Fireplace false

Appliance Built-In Oven, Convection Oven, Cooktop, Dishwasher, Disposal, Dryer, Microwave, Range, Range Hood, Refrigerator, Tankless Water Heater, Washer

Laundry Gas Dryer Hookup, Inside, Laundry Room, Upper Level, Washer Hookup

Exterior

Exterior Feature Sidewalk

Parking Features Garage Door Opener

Garage Spaces 2.0

Pool Fiber Optic Lighting, In Ground, Salt Water, Screen Enclosure

Community Features Association Recreation - Owned, Clubhouse, Community Mailbox, Deed Restrictions, Dog Park, Fitness Center, Irrigation-Reclaimed Water, Playground

Utilities Available Public

View Y/N No

Water Access Yes

Water Access Desc Lake

View Pool

Roof Type Tile

Porch Covered, Front Porch, Screened

Attached Garage true

Exposure North

Garage true

Private Pool Yes

Building

Lot Description Corner Lot, Landscaped, Sidewalk, Paved

Entry Level Two

Foundation Slab

Lot Size Range 0 to less than 1/4

Builder Name Toll Brothers

Sewer Public Sewer

Water Public

Architectural Style Mediterranean

Structure Type Block,Stucco,Frame

New Construction false

Schools

Elementary Schools Panther Lake Elementary

Middle Schools Water Spring Middle

High Schools Horizon High School

Others

Pets Allowed Yes

HOA Fee Include Cable TV,Maintenance Grounds,Management

Senior Community No

Ownership Fee Simple

Monthly Total Fees $360

Acceptable Financing Cash, Conventional, VA Loan

Membership Fee Required Required

Listing Terms Cash, Conventional, VA Loan

Special Listing Condition None

Virtual Tour https://media.devoredesign.com/videos/019bec13-cee7-734a-a296-c9a881dcb073?v=10


Stellar MLS
Listed by Helen Thompson RE/MAX SELECT GROUP

NEARBY SCHOOLS & PROPERTIES

Shawn Layton And Jimmy Hendrickson

Shawn Layton And Jimmy Hendrickson

Team Leader & REALTOR®

+1(321) 514-8055

GET MORE INFORMATION

Name
Phone*
Message

Go tour this home

15672 SHOREBIRD LN