
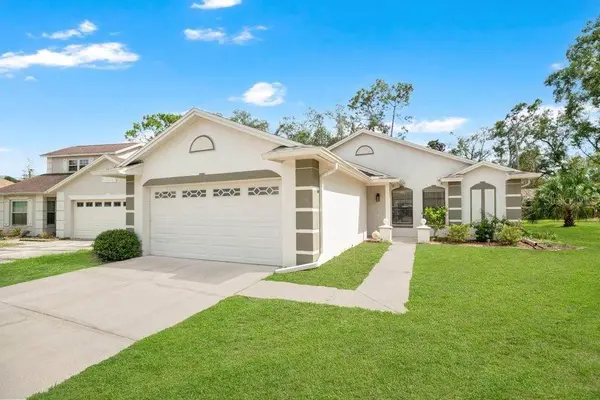
4361 CLOVERLEAF PL
Casselberry, FL 32707
- 3 Beds
- 2 Baths Full Baths: 2
- 1,233 SqFt
- 0.31 Lot Size
- 1986 Year Built
GALLERY
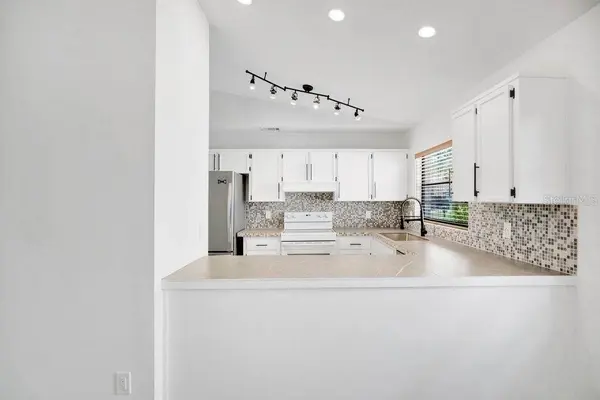
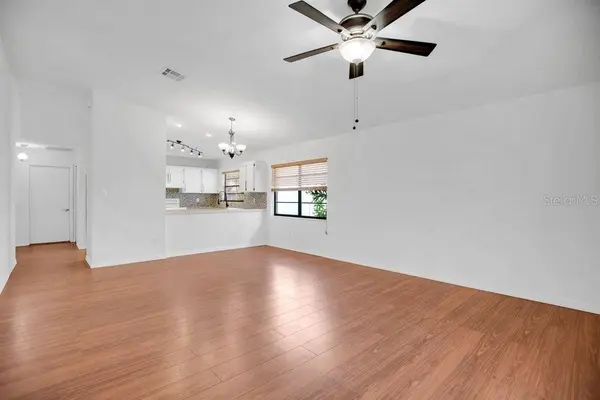
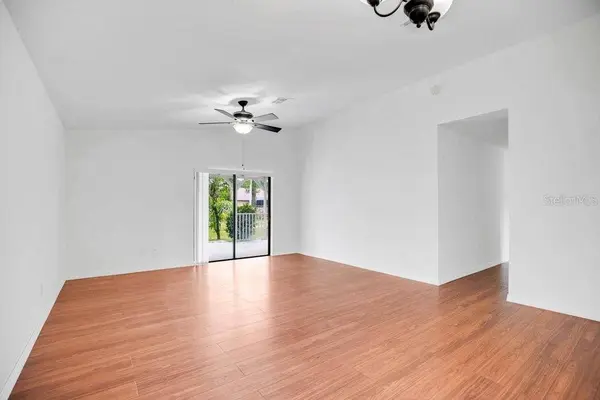
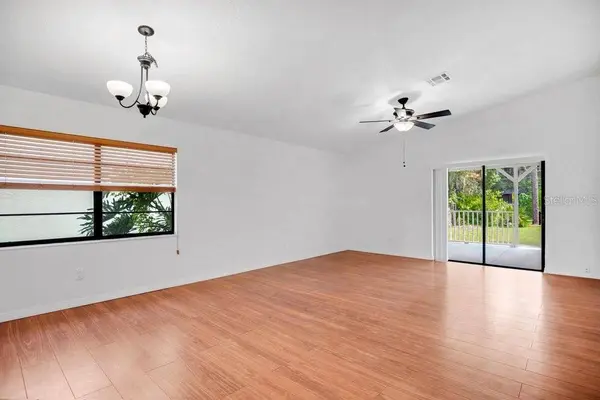
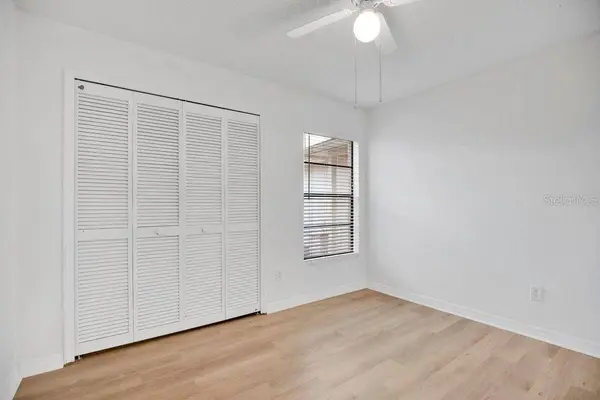
PROPERTY DETAIL
Key Details
Sold Price $365,000
Property Type Single Family Home
Sub Type Single Family Residence
Listing Status Sold
Purchase Type For Sale
Square Footage 1, 233 sqft
Price per Sqft $296
Subdivision Deer Run Unit 15
MLS Listing ID O6436472
Sold Date 10/02/26
Bedrooms 3
Full Baths 2
HOA Fees $9/ann
HOA Y/N Yes
Annual Recurring Fee 110.0
Year Built 1986
Annual Tax Amount $4,171
Lot Size 0.310 Acres
Acres 0.31
Property Sub-Type Single Family Residence
Source Stellar MLS
Location
State FL
County Seminole
Community Deer Run Unit 15
Area 32707 - Casselberry
Zoning PUD
Rooms
Other Rooms Inside Utility
Building
Lot Description Landscaped, Near Golf Course, Oversized Lot, Sidewalk, Paved
Story 1
Entry Level One
Foundation Slab
Lot Size Range 1/4 to less than 1/2
Sewer Public Sewer
Water Public
Structure Type Block,Stucco
New Construction false
Interior
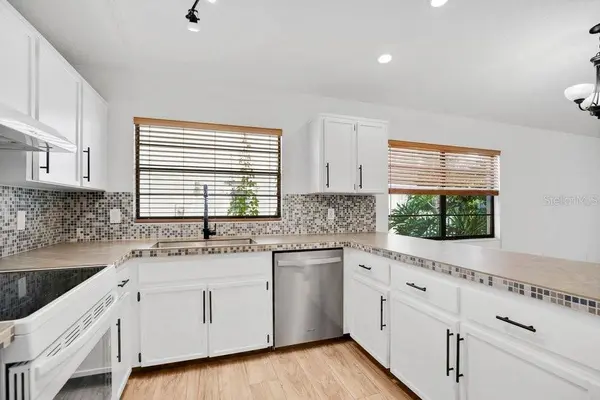
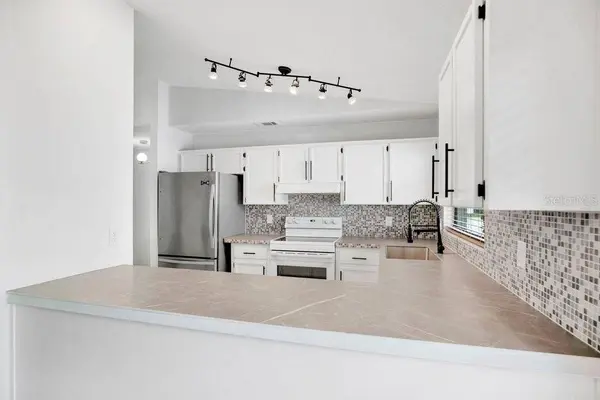
Interior Features High Ceilings, Open Floorplan, Solid Wood Cabinets, Vaulted Ceiling(s)
Heating Central, Electric
Cooling Central Air
Flooring Laminate, Tile, Vinyl
Furnishings Unfurnished
Fireplace false
Appliance Dishwasher, Disposal, Dryer, Electric Water Heater, Range, Refrigerator, Washer
Laundry Laundry Closet
Exterior
Exterior Feature Private Yard, Sidewalk
Parking Features Driveway, Garage Door Opener, On Street
Garage Spaces 2.0
Community Features Street Lights
Utilities Available Cable Available, Electricity Connected, Phone Available, Sewer Connected, Water Connected
View Y/N No
Water Access No
View Trees/Woods
Roof Type Shingle
Attached Garage true
Exposure North
Garage true
Private Pool No
Schools
Elementary Schools Sterling Park Elementary
Middle Schools South Seminole Middle
High Schools Seminole High
Others
Pets Allowed Yes
Senior Community No
Ownership Fee Simple
Monthly Total Fees $9
Acceptable Financing Cash, Conventional, FHA, VA Loan
Membership Fee Required Required
Listing Terms Cash, Conventional, FHA, VA Loan
Special Listing Condition None
SIMILAR HOMES FOR SALE
Check for similar Single Family Homes at price around $365,000 in Casselberry,FL

Active
$509,000
1252 ASH TREE CV, Casselberry, FL 32707
Listed by Emidio Dias Carvalho Neto, LLC CHARLES RUTENBERG REALTY ORLANDO4 Beds 3 Baths 2,412 SqFt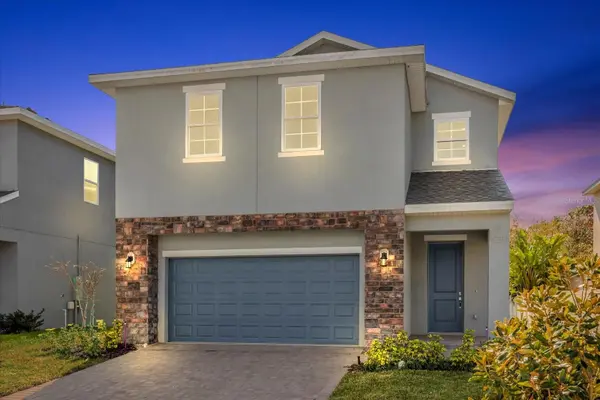
Active
$499,000
1251 ASH TREE CV, Casselberry, FL 32707
Listed by Emidio Dias Carvalho Neto, LLC CHARLES RUTENBERG REALTY ORLANDO4 Beds 3 Baths 2,412 SqFt
Active
$290,000
730 SEMINOLA BLVD, Casselberry, FL 32707
Listed by Jamie Richard A2Z REALTY GROUP3 Beds 2 Baths 1,216 SqFt
CONTACT
